

TAXILA GARDENS HOUSING SCHEME
Strategically located near scenic HIT/HITEC & UET Taxila. Delivered infrastructure with ready plot possession.
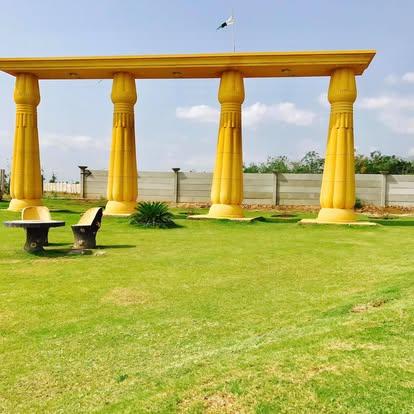
Taxila Gardens — Heritage Monument Park
Taxila Gardens Housing Scheme is a delivered and well-established residential community developed by Landmark Group, strategically located near the scenic Taxila Hills and HITEC. The project enjoys convenient connectivity to major routes including HMC Road and G.T. Road, while remaining close to important educational institutions, industrial zones, and commercial hubs. This prime location provides residents with the advantage of living in a peaceful natural environment without compromising access to essential urban facilities. Master-planned with a clear focus on structured development and sustainable growth, Taxila Gardens features a thoughtfully organized layout complemented by wide road networks, landscaped green corridors, and a dependable utilities infrastructure. Dedicated commercial zones, community spaces, mosques, parks, and educational facilities contribute to a self-sustaining neighbourhood ecosystem. As a fully delivered development, the scheme eliminates common project uncertainty and provides buyers with immediate clarity on infrastructure, accessibility, and community formation—making it a practical and reliable choice for families seeking stable living as well as investors focused on dependable, long-horizon returns.
Plot Categories & Inventory
Explore residential and commercial plots tailored for serene family living and high capital growth.
5 Marla
25 × 4525 × 45 plot with 1,125 sq ft total area. Well-proportioned for compact modern residential construction.
Marla
5
Kanal
0.25
Sq. Ft.
1125
7 Marla
30 × 5530 × 55 plot with 1,650 sq ft total area. Ample layout for multi-bedroom homes and double car porches.
Marla
7.33
Kanal
0.37
Sq. Ft.
1650
8 Marla
30 × 6030 × 60 plot with 1,800 sq ft total area. Generous 60ft depth allowing custom architectural layouts.
Marla
8
Kanal
0.4
Sq. Ft.
1800
Site Topography
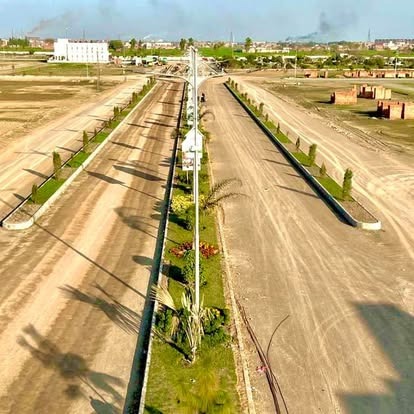
Main Boulevard & Plantation Corridor
Spacious dual carriageway entrance boulevard with landscaped center island and palm trees.
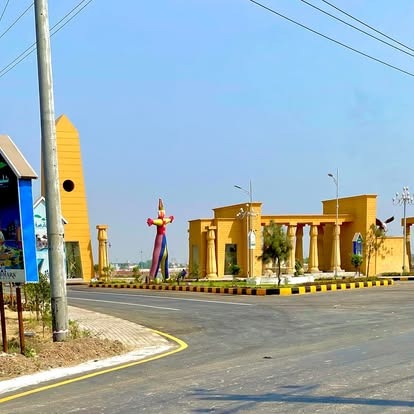
Grand Entrance Monuments & Obelisk
Iconic architectural monuments and obelisk marking the grand arrival into Taxila Gardens.
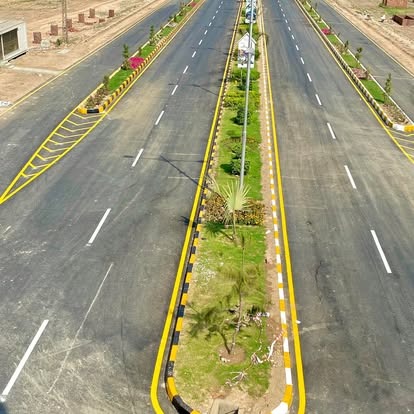
Asphalt Carpeted Avenue & Road Infrastructure
Wide asphalt-carpeted sector road network with curbed medians and organized traffic lanes.